
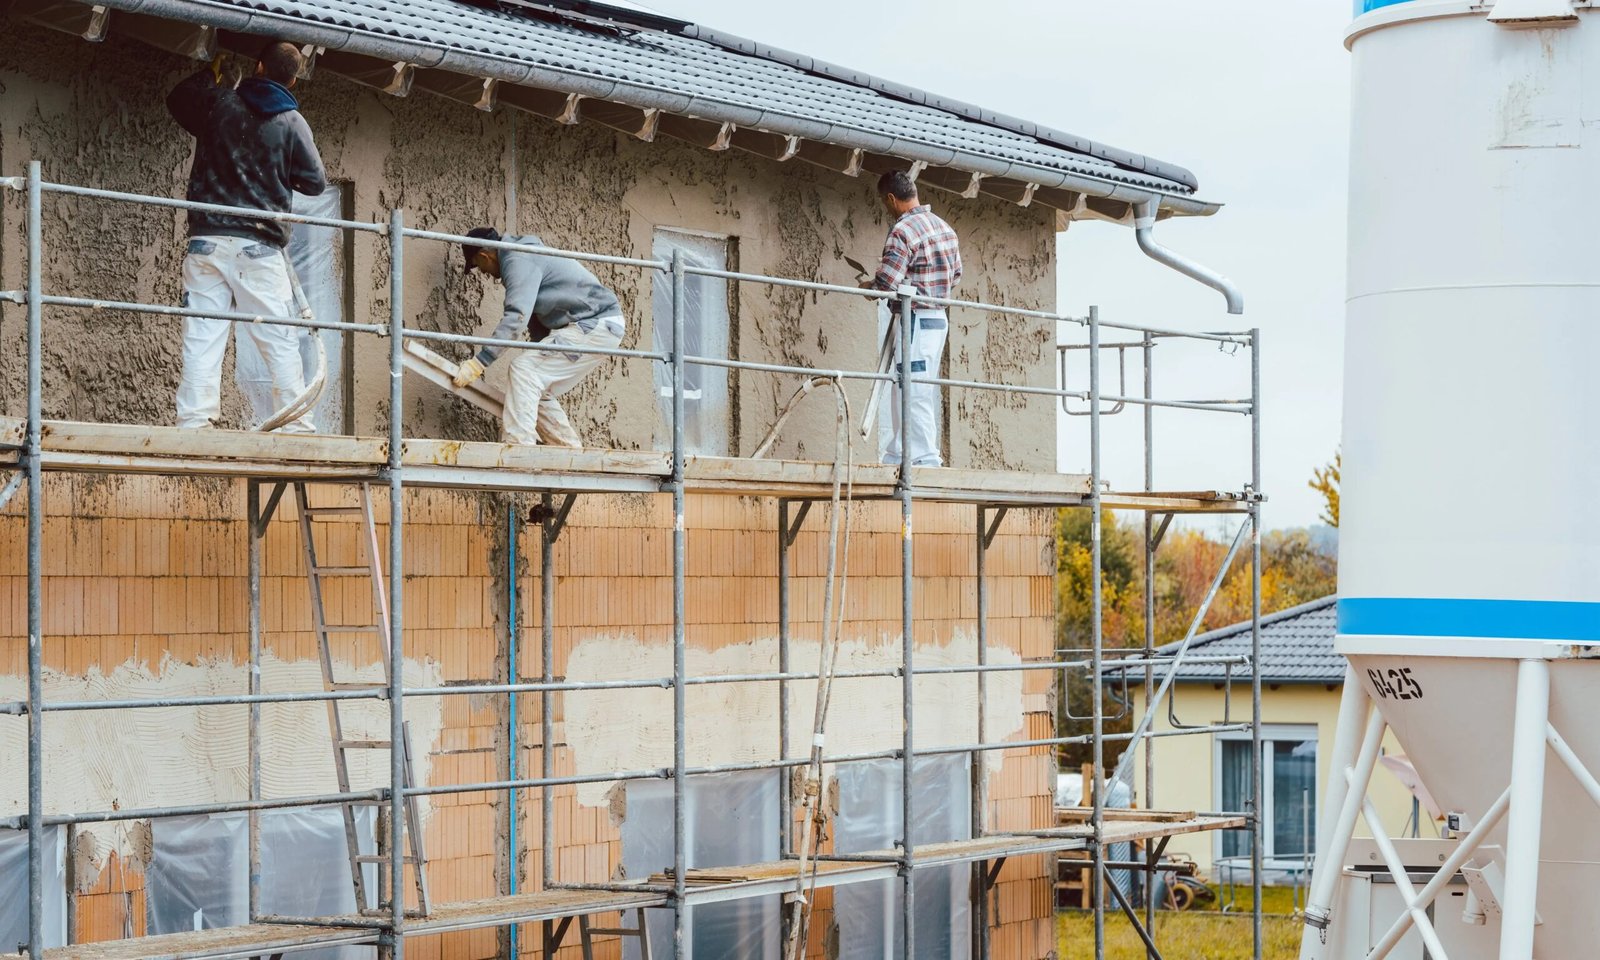
For most houses in England, external wall insulation planning permission is not required, because fitting EWI usually counts as permitted development. That only holds, though, if the finished wall stays broadly similar in appearance to the original, and there are real exceptions: listed buildings, conservation areas, flats and maisonettes, and homes covered by an Article 4 direction. And whatever the planning outcome, Building Regulations always apply. This guide sets out precisely when you need permission, when you don’t, and what your local authority will expect before you order a single board.
A quick note on timing: the rules and figures below are current for 2026 in England, but permitted development rights, Building Regulations targets and funding schemes do change, and interpretation varies between local planning authorities. Always confirm your own property’s status with your council before you commit.
External wall insulation planning permission: the general rule
In England, exterior alterations to a house – including cladding and rendering – are granted permitted development rights under the General Permitted Development Order (GPDO). EWI falls within this, provided the finished facade remains “of a similar appearance” to the existing exterior. In plain terms: if your home is already rendered and you render over insulation in a comparable finish, most councils treat it as permitted development, and no planning application is needed.
The sticking point is that phrase, “similar in appearance”. Wrapping an exposed-brick house in render and insulation clearly changes how it looks, and some local authorities take the view that this materially alters the appearance and therefore does need permission. Because interpretation differs, the safest route when you want certainty is a Lawful Development Certificate (see below) rather than assuming.
When external wall insulation is permitted development
You can usually proceed without a planning application when all of the following are true:
- The property is a house (detached, semi-detached or terraced), not a flat or maisonette.
- The finished appearance stays broadly similar to the original wall – for example a like-for-like render, or a brick-effect / brick-slip finish on a brick property.
- The property is not listed and does not sit on designated land (conservation area, National Park, Area of Outstanding Natural Beauty, or the Broads).
- The property is not subject to an Article 4 direction removing these rights.
Even where the work is permitted development, you can ask your council for written confirmation by applying for a Lawful Development Certificate. It is not compulsory, but it protects you against future enforcement action and is worth having if you ever sell the property.
When you do need planning permission
Permitted development rights fall away in several common situations, and here a full householder planning application (or separate consent) is required.
Listed buildings
A listed building needs Listed Building Consent for external wall insulation, and usually planning permission as well. Consent is far from guaranteed, because EWI changes the fabric and appearance a listing is meant to protect. Carrying out work without consent is a criminal offence, so never assume here.
Conservation areas, National Parks and AONBs
On this designated land, the permitted development rights that normally cover cladding and render do not apply. That means an EWI project on a street-facing elevation will typically need planning permission, and some councils prefer internal insulation on visible frontages to preserve the streetscape.
Flats and maisonettes
Permitted development rights for this kind of work apply to houses, not to flats or maisonettes. If you own a flat, you will generally need planning permission, plus the freeholder’s consent, before any EWI can go ahead.
Article 4 directions
A local authority can issue an Article 4 direction that removes permitted development rights in a specific area – often to protect the character of a neighbourhood. If one applies to your street, you will need planning permission even for otherwise routine EWI.
Here is how the common scenarios usually break down:
| Property / situation | Typical requirement |
|---|---|
| House, already rendered, like-for-like finish | Permitted development (consider a Lawful Development Certificate) |
| House, exposed brick, wrapped in render | Often permitted development, but check – some councils require permission |
| Listed building | Listed Building Consent + usually planning permission |
| Conservation area / National Park / AONB | Planning permission usually required |
| Flat or maisonette | Planning permission + freeholder consent |
| Article 4 direction in force | Planning permission required |
Planning permission vs Building Regulations: not the same thing
These two systems are easy to confuse, and it matters because you can be exempt from one and still bound by the other. Planning permission is about whether you can carry out the work and how it looks. Building Regulations are about how it is built and how it performs – thermal efficiency, moisture, fire and workmanship. Almost every EWI project must comply with Building Regulations even when it needs no planning permission at all.
Know your planning position? Get the complete EWI system – boards, adhesive, mesh, fixings and render – from one UK supplier.
Shop nowEWI Building Regulations: what you must comply with
Adding insulation to an external wall counts as renovating a thermal element, which brings the work under Approved Document L (Conservation of fuel and power), now in its 2026 edition for England.
Target U-value. When you upgrade an existing wall, the aim is a U-value of 0.30 W/m²K where this is technically, functionally and economically feasible. If reaching 0.30 isn’t practical, a threshold of up to 0.70 W/m²K can be acceptable, provided the improvement achieves a simple payback within about 15 years and doesn’t create condensation risk under Part C. How much board that takes depends on the material – which is exactly what we cover in how thick your insulation needs to be and in the guide to the materials used in an EWI system.
Notifying Building Control. You (or your installer) must notify Building Control before work starts, either through a Building Notice or a Full Plans application to the local authority or an approved inspector. Alternatively, an installer registered under a Competent Person Scheme or a TrustMark-registered retrofit installer can self-certify the work, which avoids a separate application.
Three things are worth checking before anyone lifts a trowel:
Property status
Confirm whether your home is listed, in a conservation area, or under an Article 4 direction – this decides the planning route.
Building Control route
Decide whether you’ll use a Building Notice, Full Plans, or a self-certifying registered installer.
Boundaries and neighbours
Insulation thickens the wall and can oversail a boundary or affect a shared wall, which may bring in the Party Wall etc. Act 1996.
Fire and building height. For most houses this isn’t a concern, but on buildings above 11m – and especially above 18m – there are restrictions on the combustibility of external wall materials under Approved Document B, which affect what insulation and render you can specify. If you’re insulating anything taller than a standard house, get the fire classification checked early.
Grant-funded work. If your project is funded through a government scheme, it will usually have to be installed to the PAS 2035 / PAS 2030 retrofit standards. We cover eligibility separately in the guide to external wall insulation grants such as ECO4 and Warm Homes.
Other approvals people forget
- Party Wall etc. Act 1996. If insulation affects a shared party wall or oversails the boundary line, you may need to serve notice on your neighbour.
- Leasehold consent. Leaseholders almost always need written permission from the freeholder before altering the external walls.
- Scotland, Wales and Northern Ireland. Rules differ across the UK. Scotland requires a Building Warrant and has its own permitted development regime; Wales broadly mirrors England but has separate guidance; Northern Ireland operates its own system. Check with the relevant authority rather than assuming the English position applies.
How to check whether you need permission
- Confirm your property’s status. Check with your local planning authority whether the home is listed, in a conservation area, or subject to an Article 4 direction.
- If it’s permitted development, consider applying for a Lawful Development Certificate for written proof.
- If permission is needed, submit a householder planning application (via the Planning Portal), including your contractor’s drawings of the proposed finish.
- Notify Building Control either way, or use a registered installer who can self-certify.
- If the work is grant-funded, make sure it follows the PAS 2035 route.
Planning aside, the biggest cause of failure is a poorly specified or badly fitted system – damp, cracking and cold bridging usually trace back to the wrong build-up rather than the wrong paperwork. It’s worth reading up on common external wall insulation problems like damp and cracking before you buy. For budgeting, see what external wall insulation costs per m², and if you own an older property, external solid wall insulation explains where EWI suits solid-wall homes. When you’re ready to specify the build-up, our external wall insulation systems bring the boards, adhesives, mesh, fixings and render together.
Frequently asked questions
Do you need planning permission for external wall insulation on a semi-detached house?
Usually no. A semi-detached house benefits from permitted development rights, so as long as the finish is similar in appearance and the property isn’t listed, in a conservation area or under an Article 4 direction, you can normally proceed without a planning application – though Building Regulations still apply.
Does external wall insulation need planning permission in a conservation area?
Generally yes. In a conservation area the permitted development rights that cover cladding and render are withdrawn, so EWI on visible elevations will typically require planning permission. Some councils prefer internal insulation on street-facing walls to protect the area’s character.
Can you fit external wall insulation on a listed building?
Only with Listed Building Consent, and often planning permission too. Consent is not guaranteed, because insulation changes the fabric and appearance the listing protects. Doing the work without consent is a criminal offence, so always apply first.
Is Building Regulations approval needed for EWI?
Yes. Insulating an external wall is a notifiable renovation of a thermal element under Approved Document L, with a target U-value of 0.30 W/m²K where feasible. You notify Building Control via a Building Notice or Full Plans, or use a registered installer who can self-certify.
Do flats need planning permission for external wall insulation?
Yes. Permitted development rights for this work apply to houses, not flats or maisonettes, so a planning application is required – along with the freeholder’s consent for leasehold properties.
Ready to get your EWI project moving?
Once you know your planning position, Penguin BM can supply the complete system – insulation boards, adhesives, reinforcement mesh, fixings and render – for trade and DIY projects across the UK. Request a trade quote for wholesale pricing, or collect from our Amersham store, with fast UK-wide delivery to keep your job on schedule.